Spaces shaped around how you actually live.
Teal Designs plans, renders and delivers residential and commercial interiors — from a single room refresh to a full commercial fit-out — grounded in your budget, your building, and your brief.
About Teal Designs
Teal Designs is a Nairobi interior design studio, started in 2025. We create bespoke interiors: spaces planned, detailed and furnished around the people who use them, not copied from a template.
We work on homes and commercial spaces, and we stay with a project from the first conversation through concept design, detailed drawings and furnishing to site supervision and handover. Designs are visualised in 3D along the way, so you can see and adjust the result before anything is built.
- Started
- 2025
- Studio
- Nairobi, Kenya
- We design
- Bespoke residential and commercial interiors
- We deliver
- Brief to handover: design, drawings, furnishing and site supervision
What we do
Every project starts with a conversation about how the space needs to work — then we design toward that, end to end.
Residential Design
Full-home or single-room interiors — layout, materials, furnishing and finishing, tailored to how your household lives.
Commercial Fit-outs
Offices, retail and hospitality spaces designed and fitted for brand, workflow and durability.
Space Planning
Functional layouts that resolve flow, storage and light before a single finish is chosen.
3D Rendering & Visualization
Photorealistic renders so you can see and approve a space before construction begins.
Furniture Sourcing
Curated sourcing and procurement of furniture, fixtures and fittings within your budget.
Project Management & Site Supervision
On-the-ground coordination of contractors and timelines so the design is delivered as drawn.
Design Consultations
A focused session for advice, direction or a second opinion on a space you're already working on.
Our process
Six steps from first conversation to handover.
Initial Brief & Consult
We start with a conversation, not a template. A site visit lets us take real measurements and note the existing conditions, natural light and structural quirks of your space, while a candid talk about budget and lifestyle gives us the honest brief every good design needs to stand on.
Concept Design
This is where mood, material and spatial ideas start to take shape. We put forward an initial visual direction — palette, texture and layout language — and refine it with you through a few rounds of feedback until the concept genuinely feels like yours.
Design Development
Concept becomes something you can stand inside. Floor plans, 3D renders and material specifications come together, furniture and fittings are selected against the palette, and you get a realistic sense of cost before anything is committed to.
Technical & Detailed Drawings
Behind every well-finished room is precise documentation. We prepare detailed drawings for joinery, lighting and built-in cabinetry, work out hardware and accessory selections, and handle the cost breakdowns and permits needed to build it properly.
Onsite
Design meets execution. We coordinate contractors, keep the timeline honest and troubleshoot on the ground, so the space that gets built matches what was drawn rather than a compromised version of it.
Site Handover
A final walkthrough closes the loop — checking every finish and fitting against the original brief before handing you the keys to a space that's genuinely ready to live in.
Selected work
A look at recent residential and commercial projects, shown as design renders.
Bathroom Design
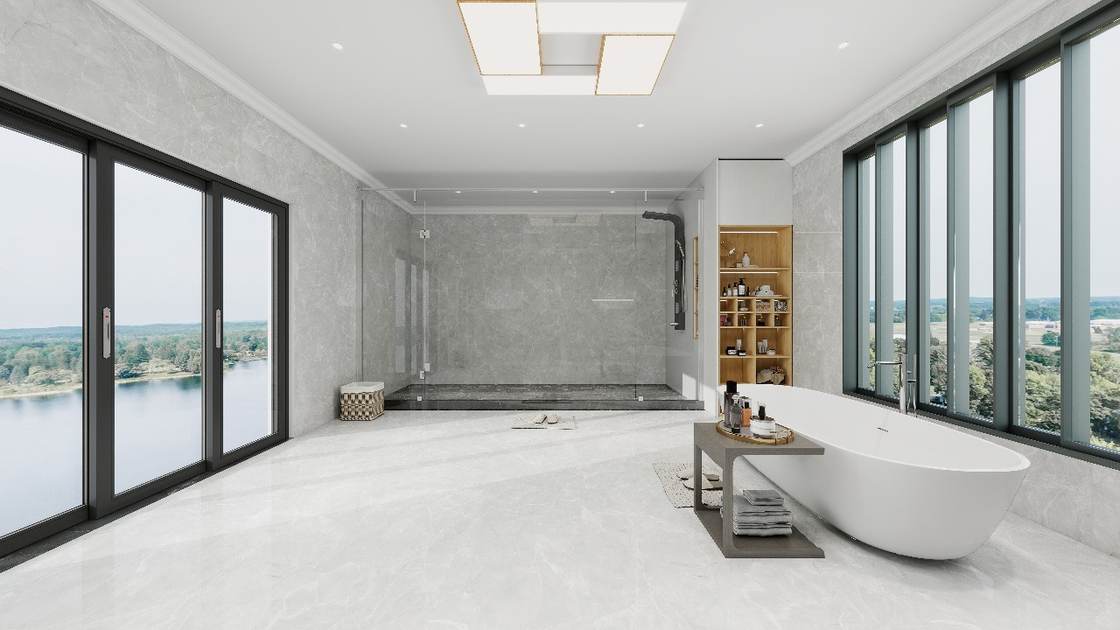 Bathroom, Lake View
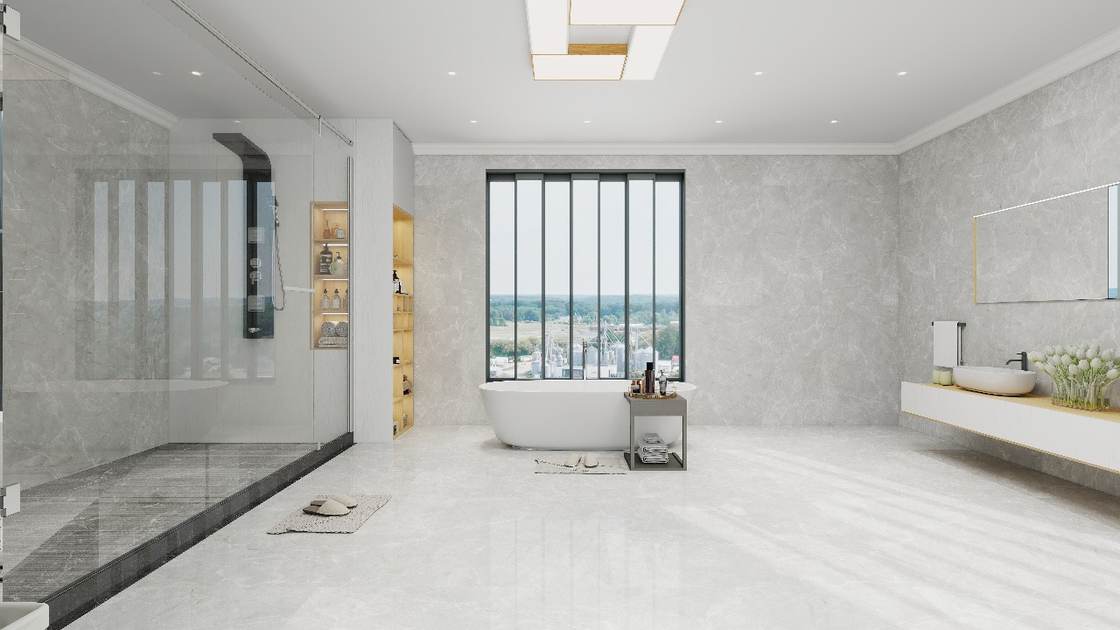 Bathroom Suite
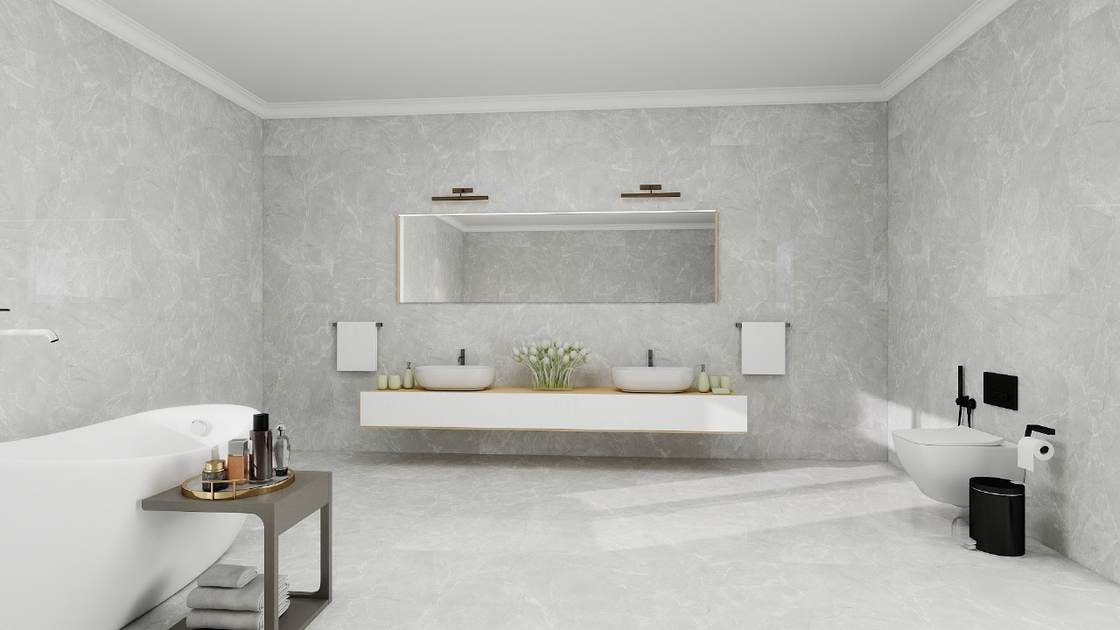 Double Vanity Bathroom
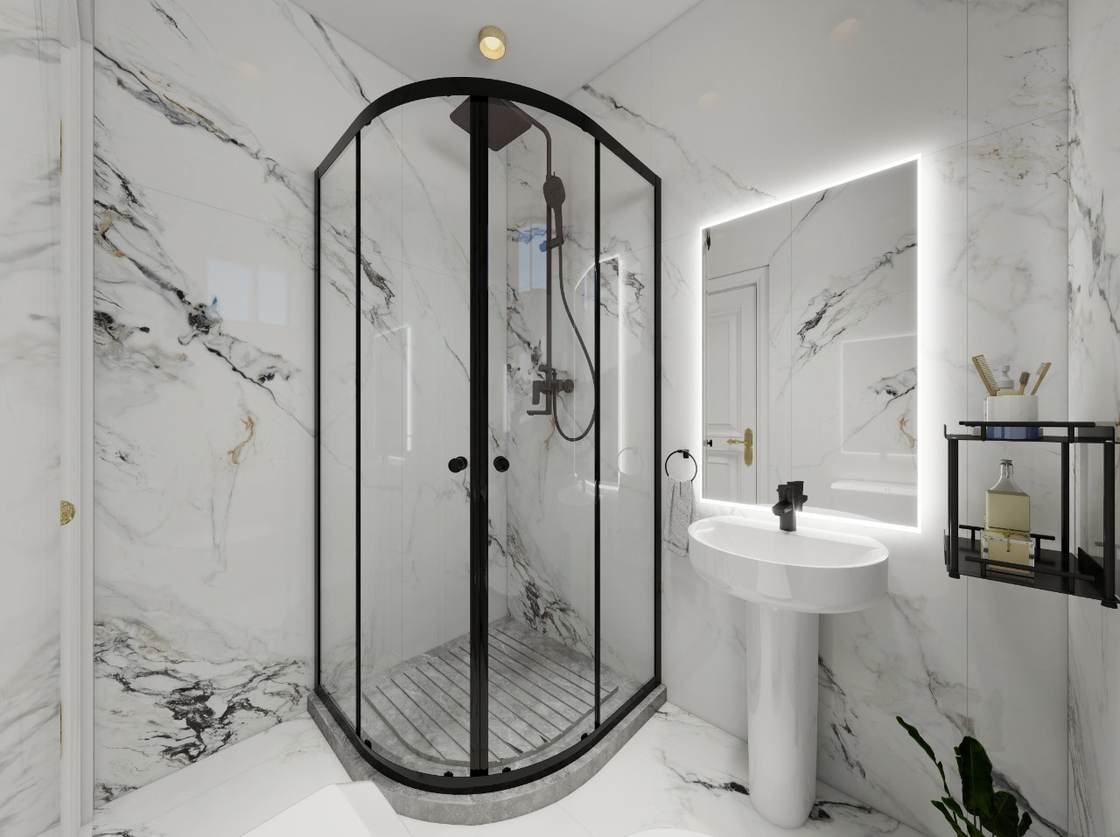 Marble Bathroom, Curved Shower
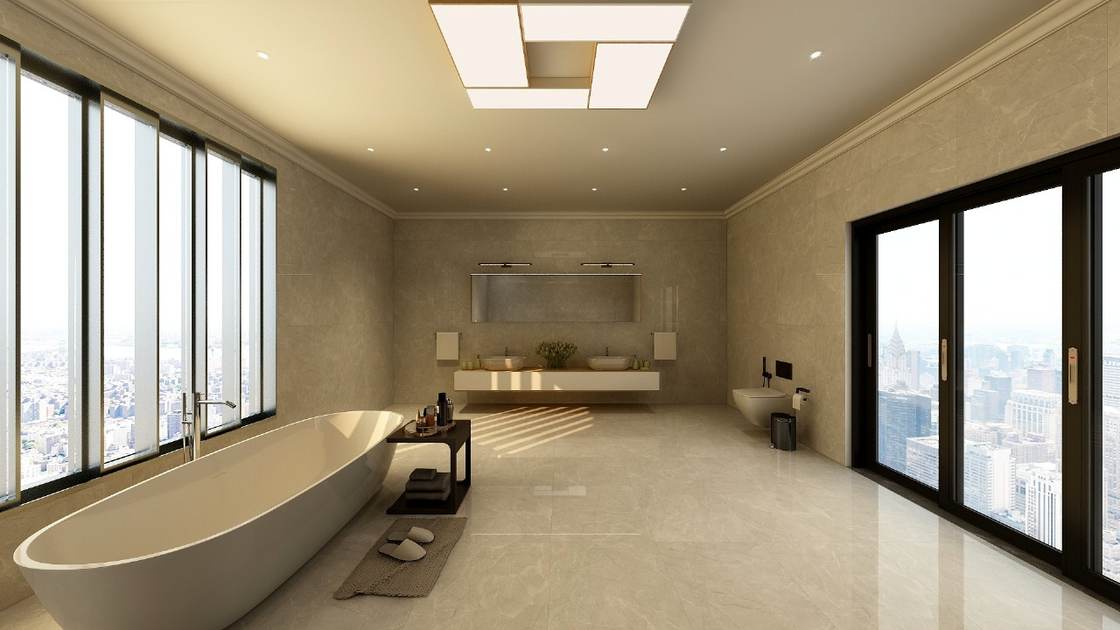 Bathroom, Skyline View
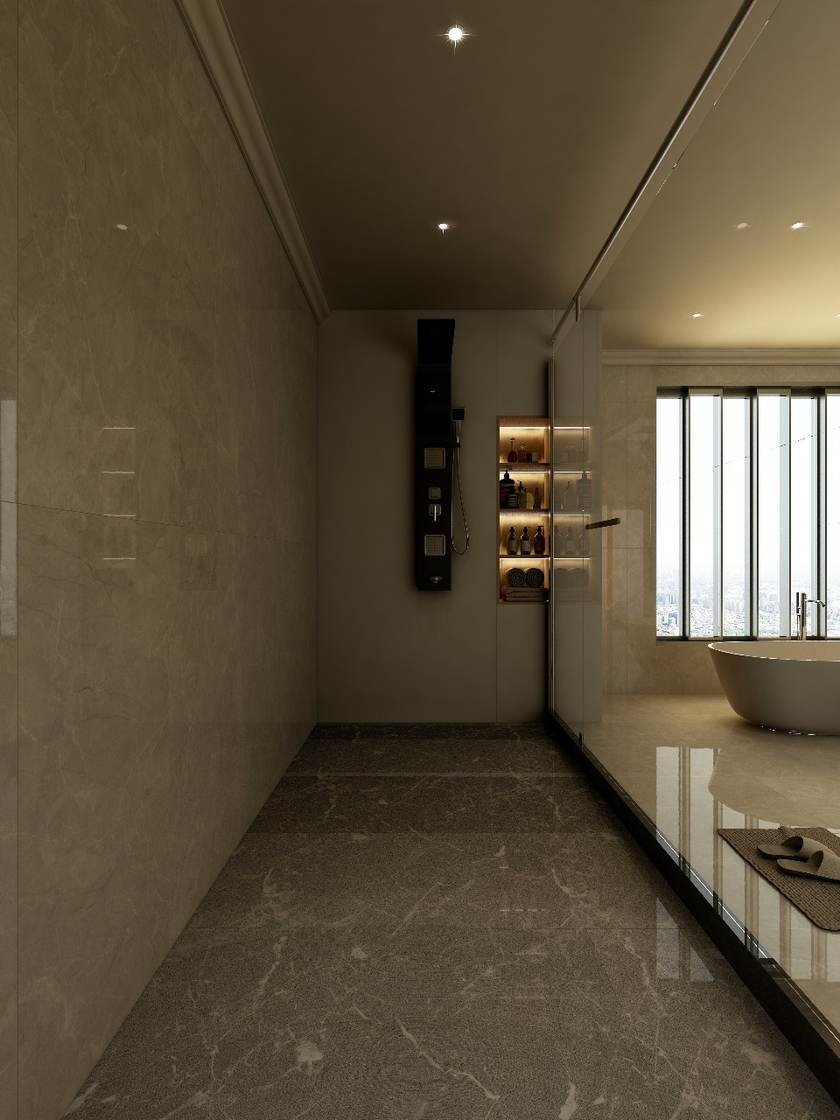 Shower Corridor
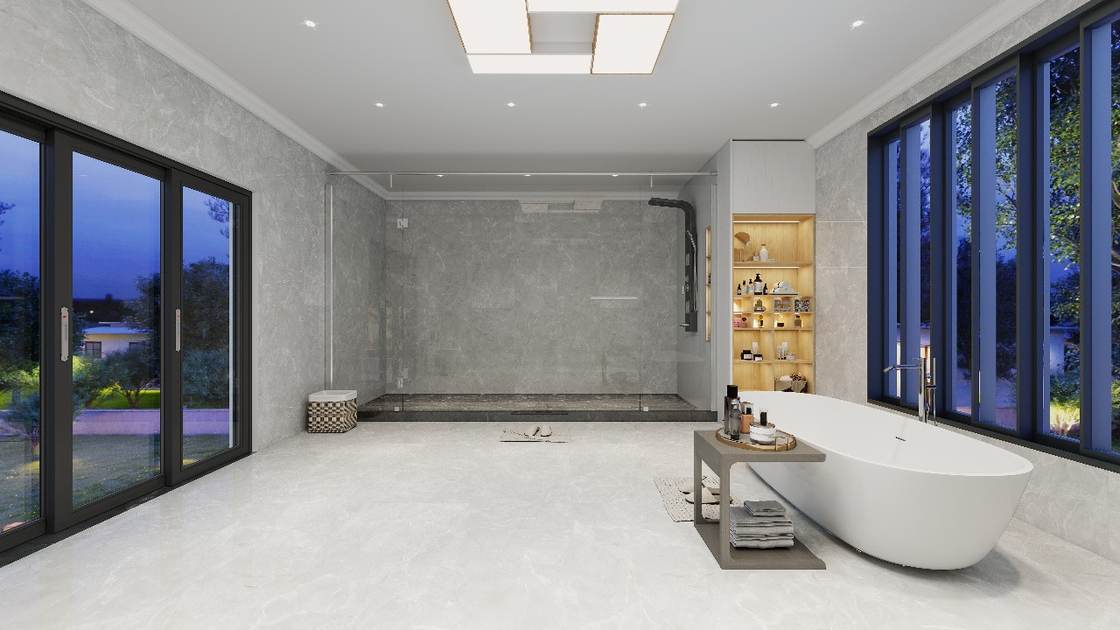 Bathroom Suite, Evening
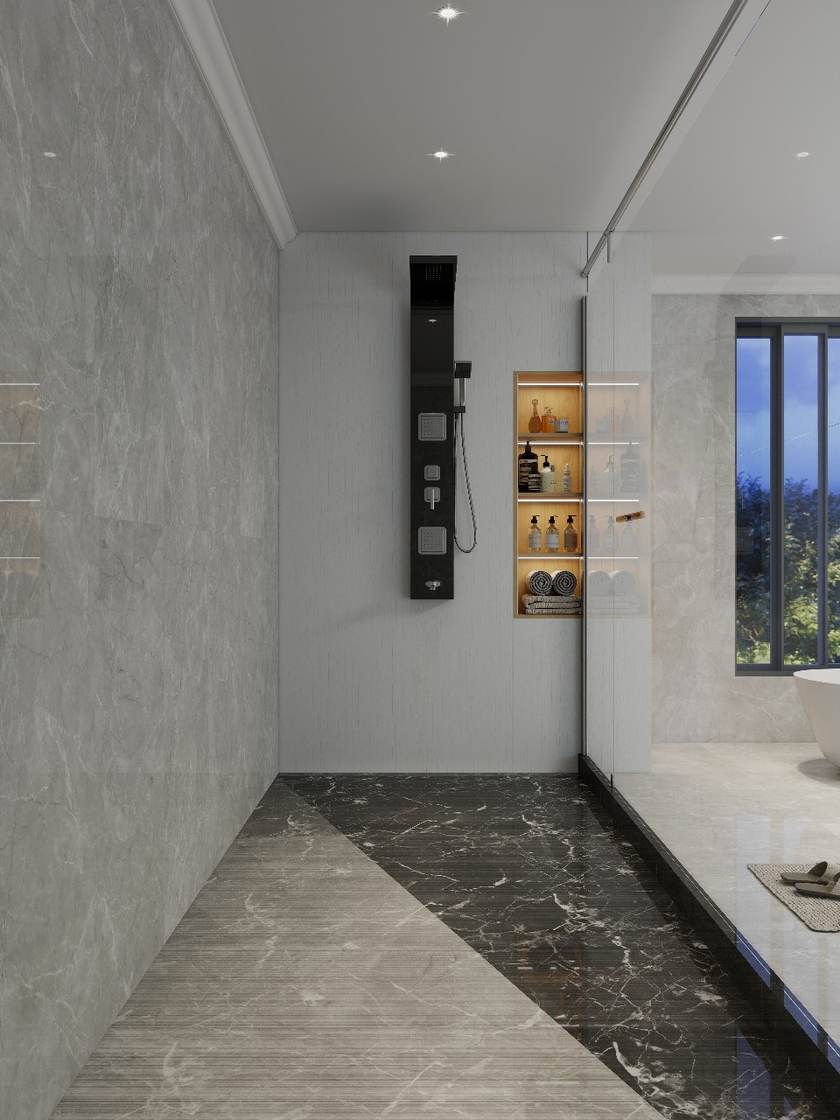 Shower, Marble Detail
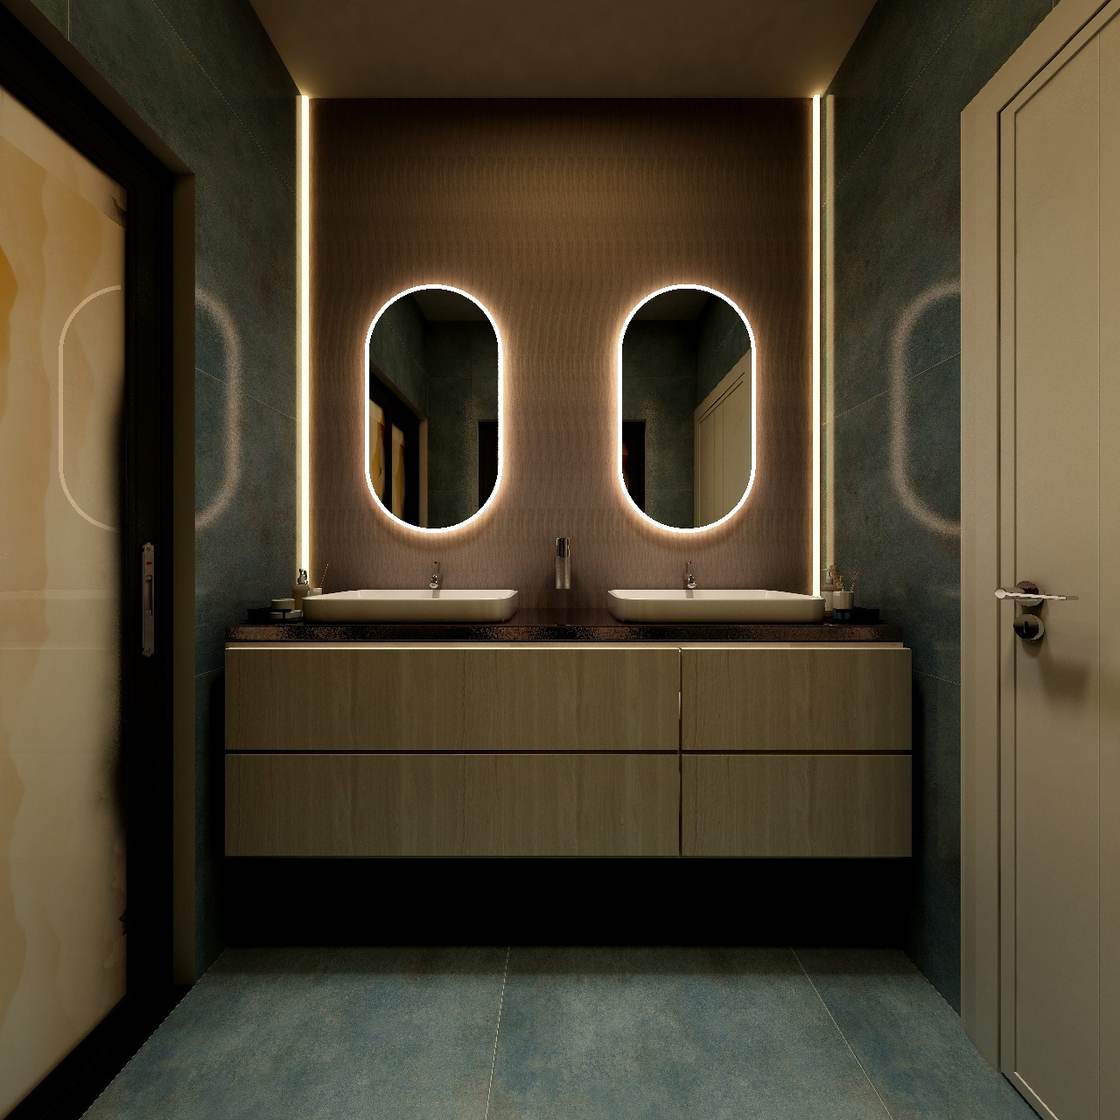 Double Vanity, Oval Mirrors
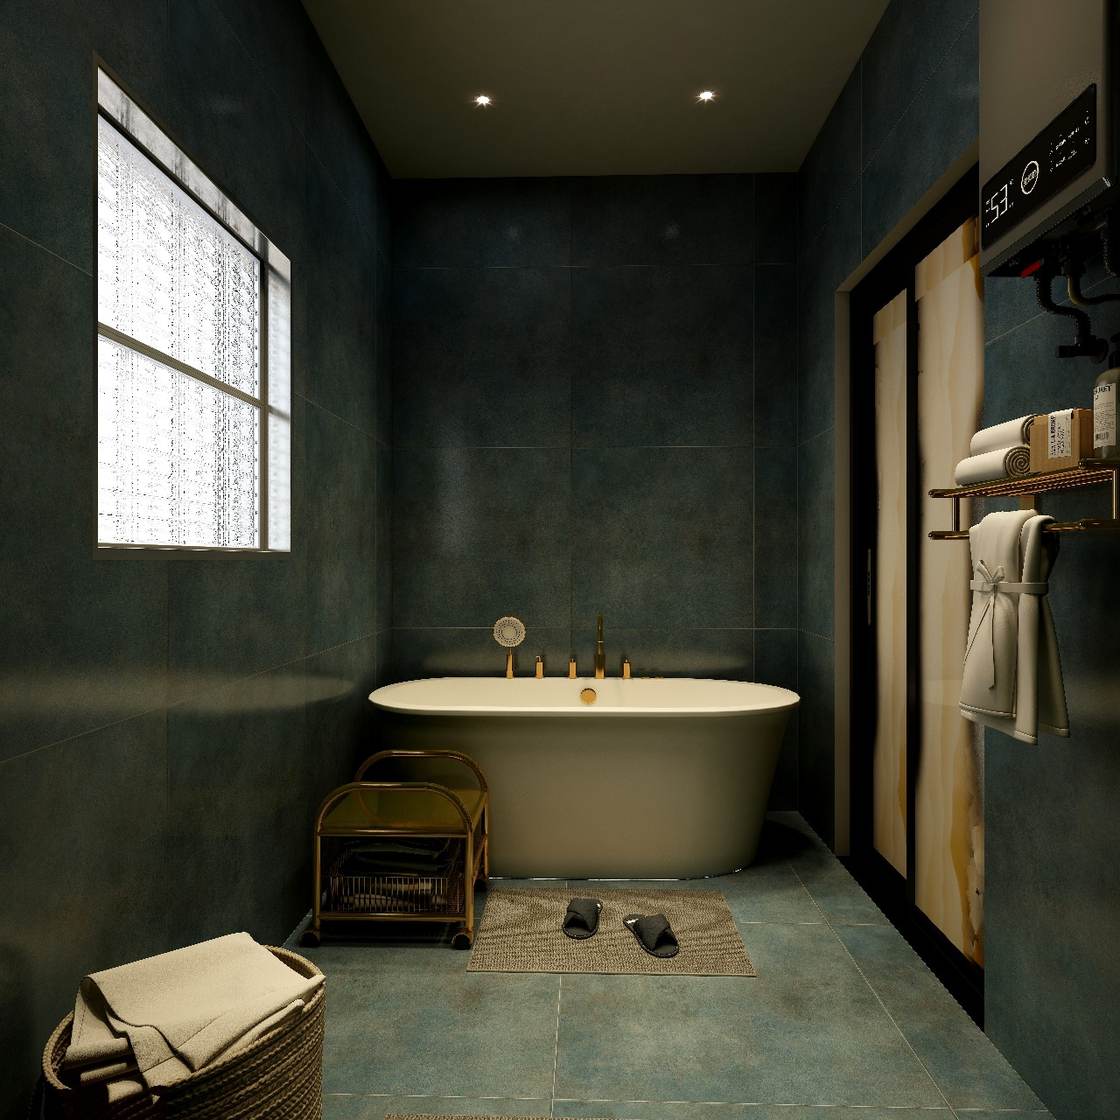 Freestanding Tub
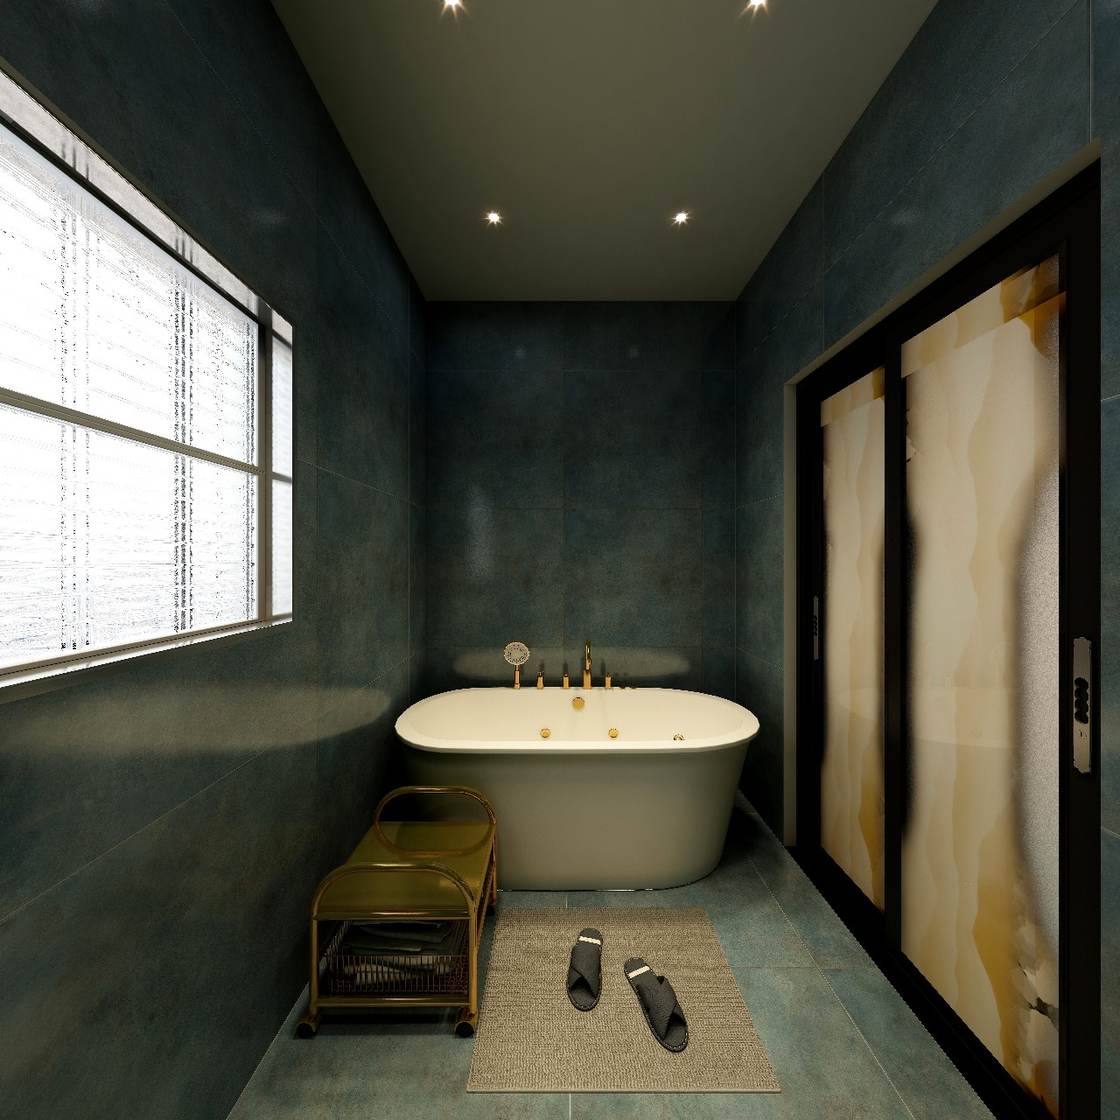 Bathroom, Freestanding Tub
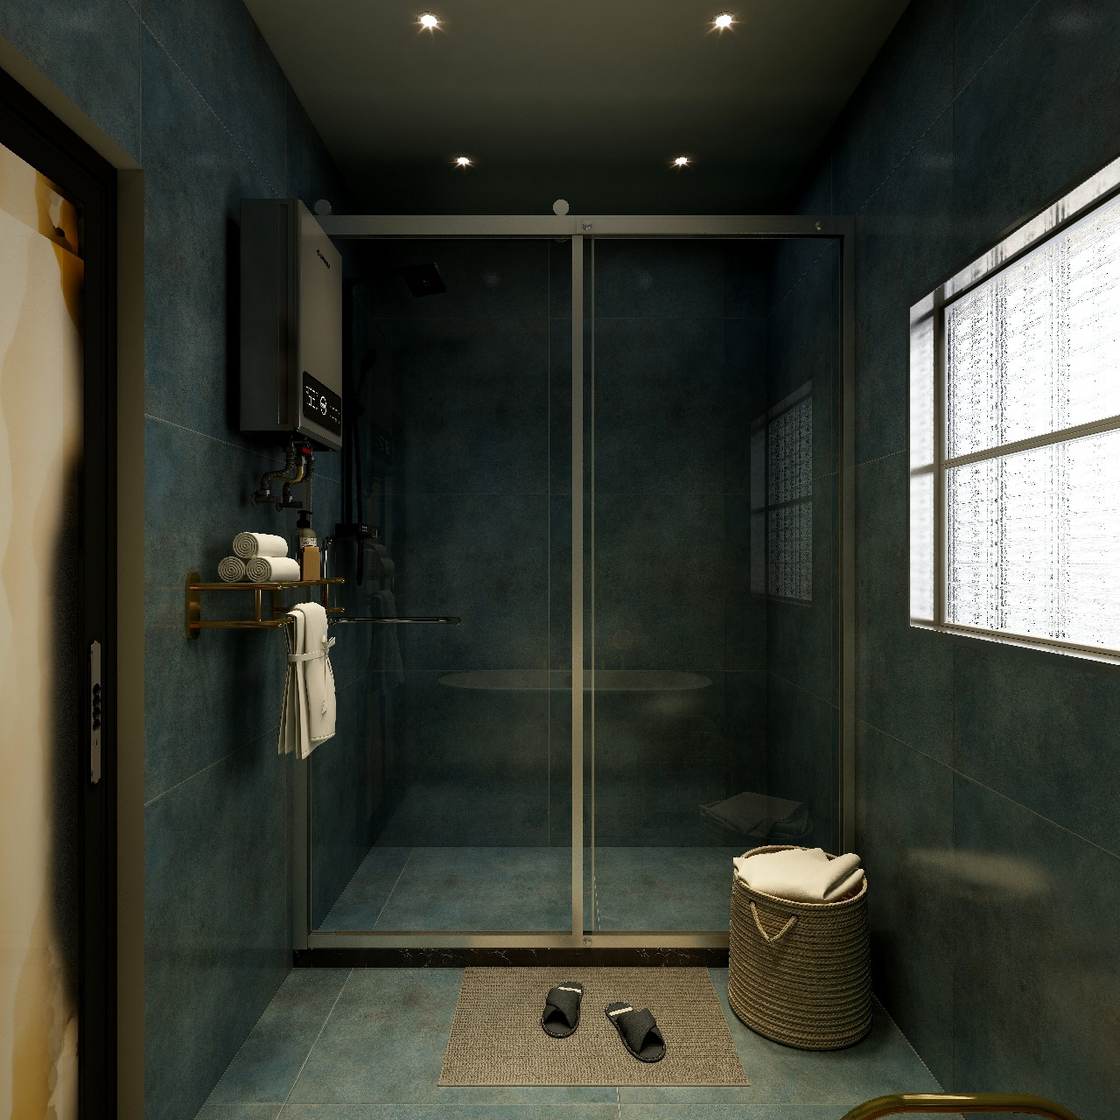 Shower, Sliding Glass Door
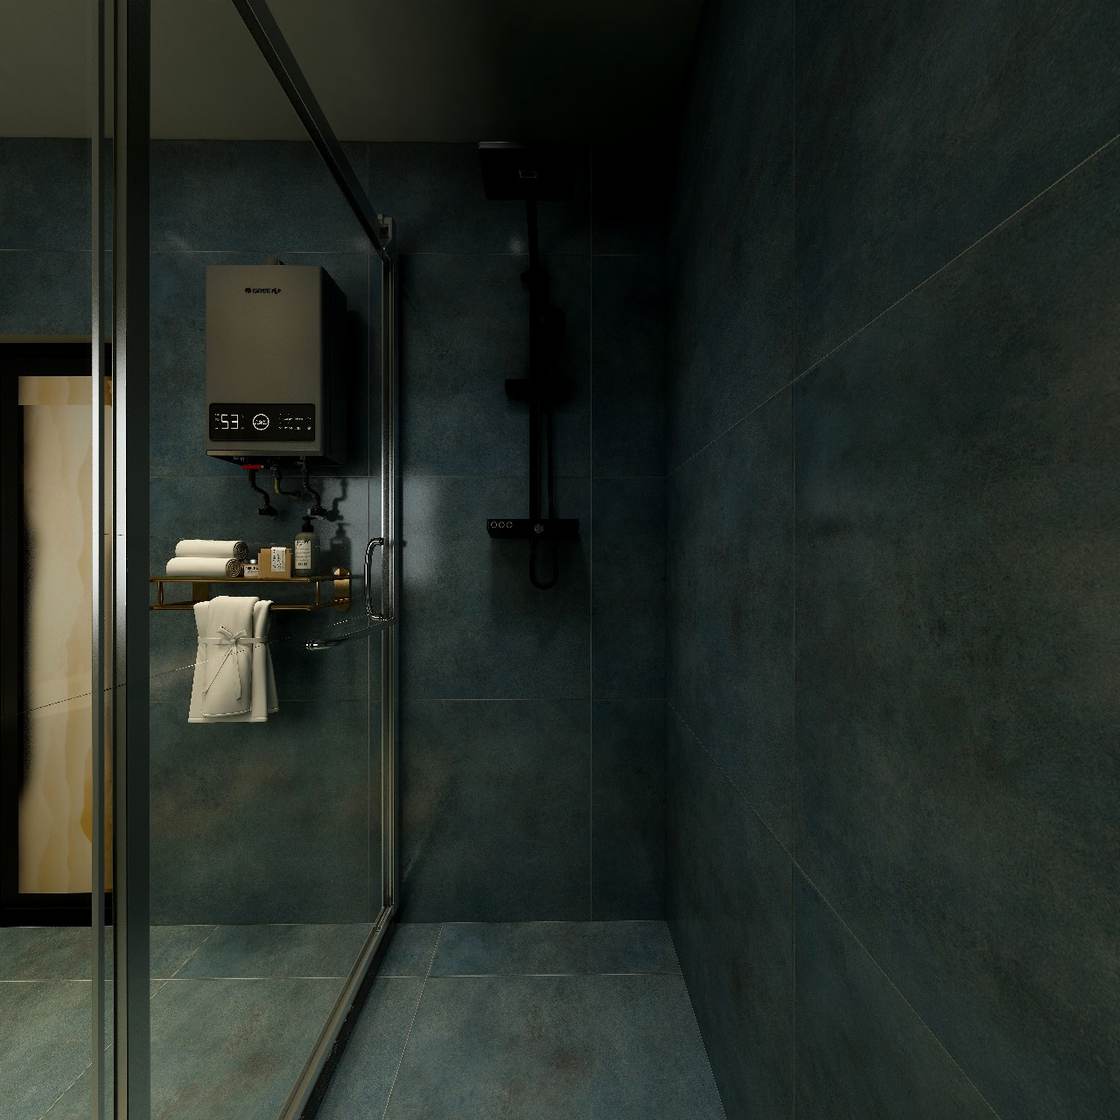 Shower, Glass Enclosure
Living Room Design
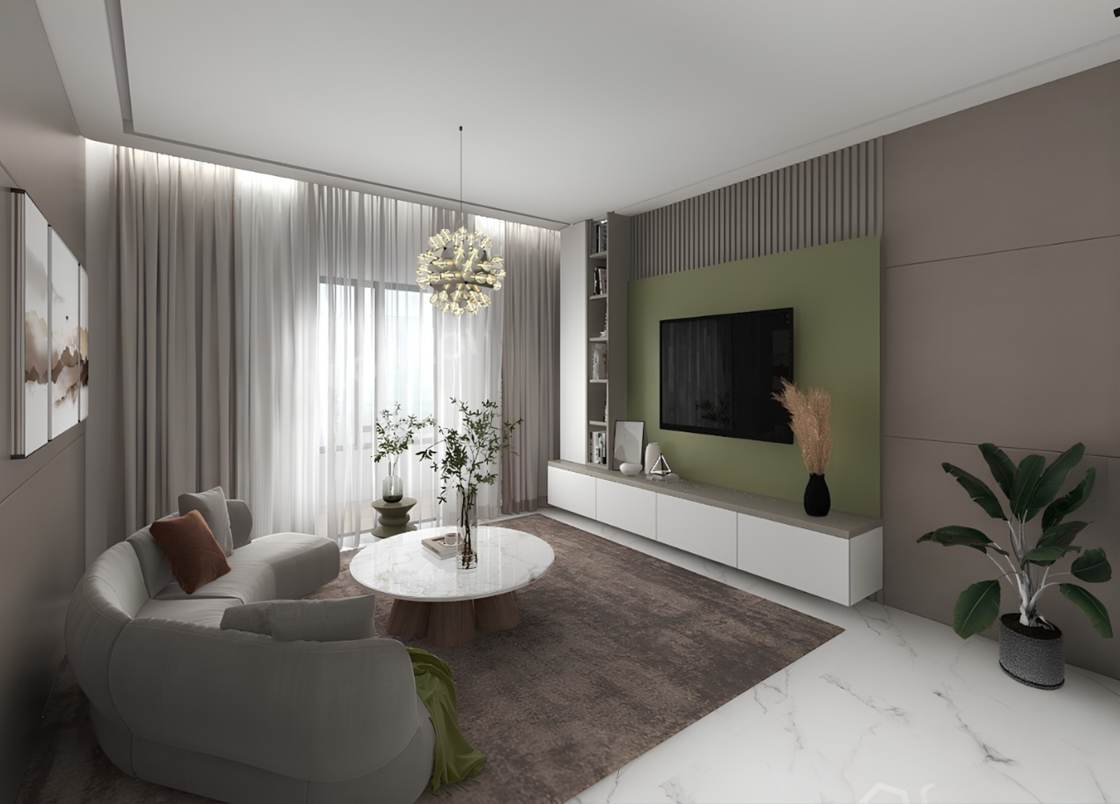 Living Room
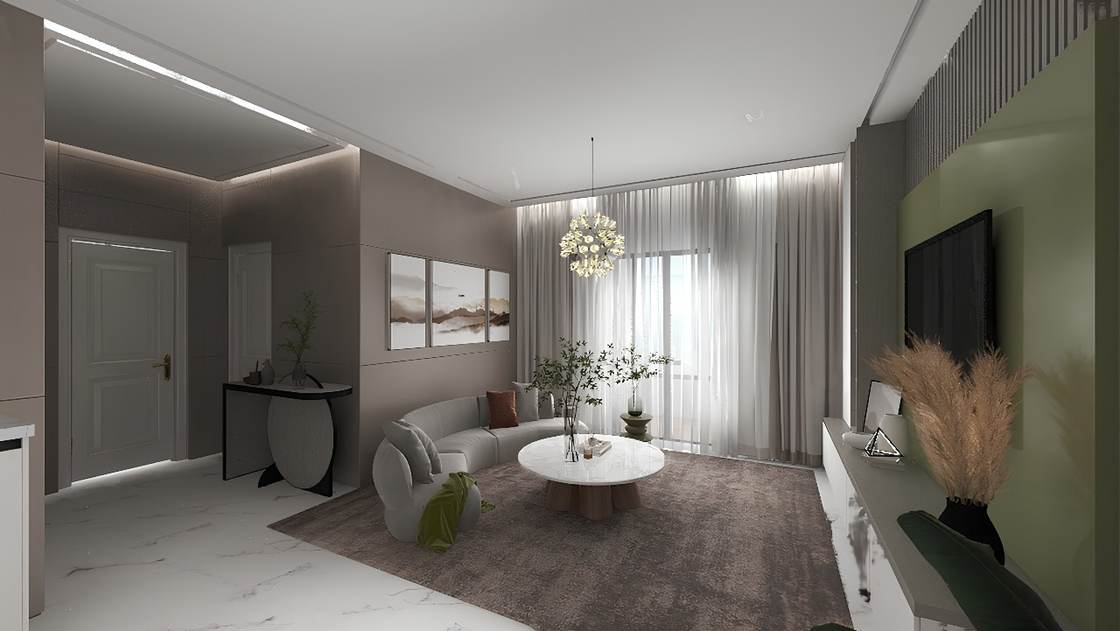 Living Room & Entry
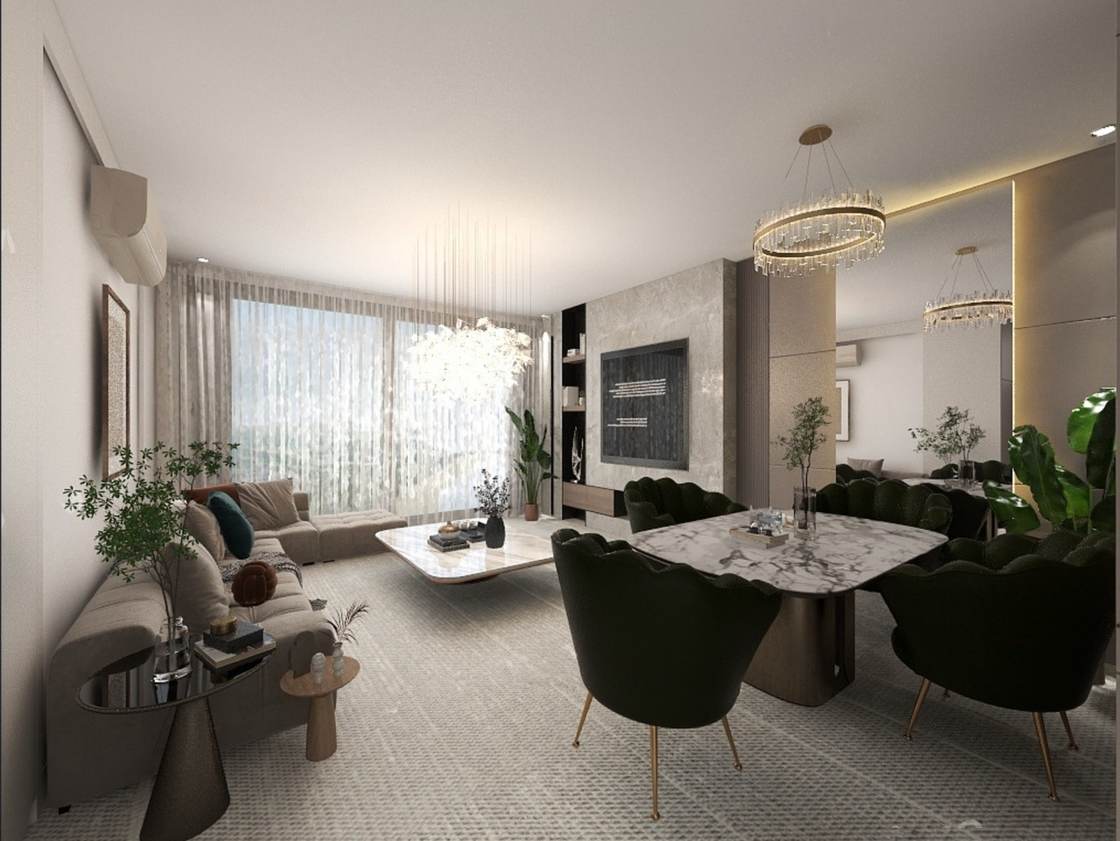 Living & Dining
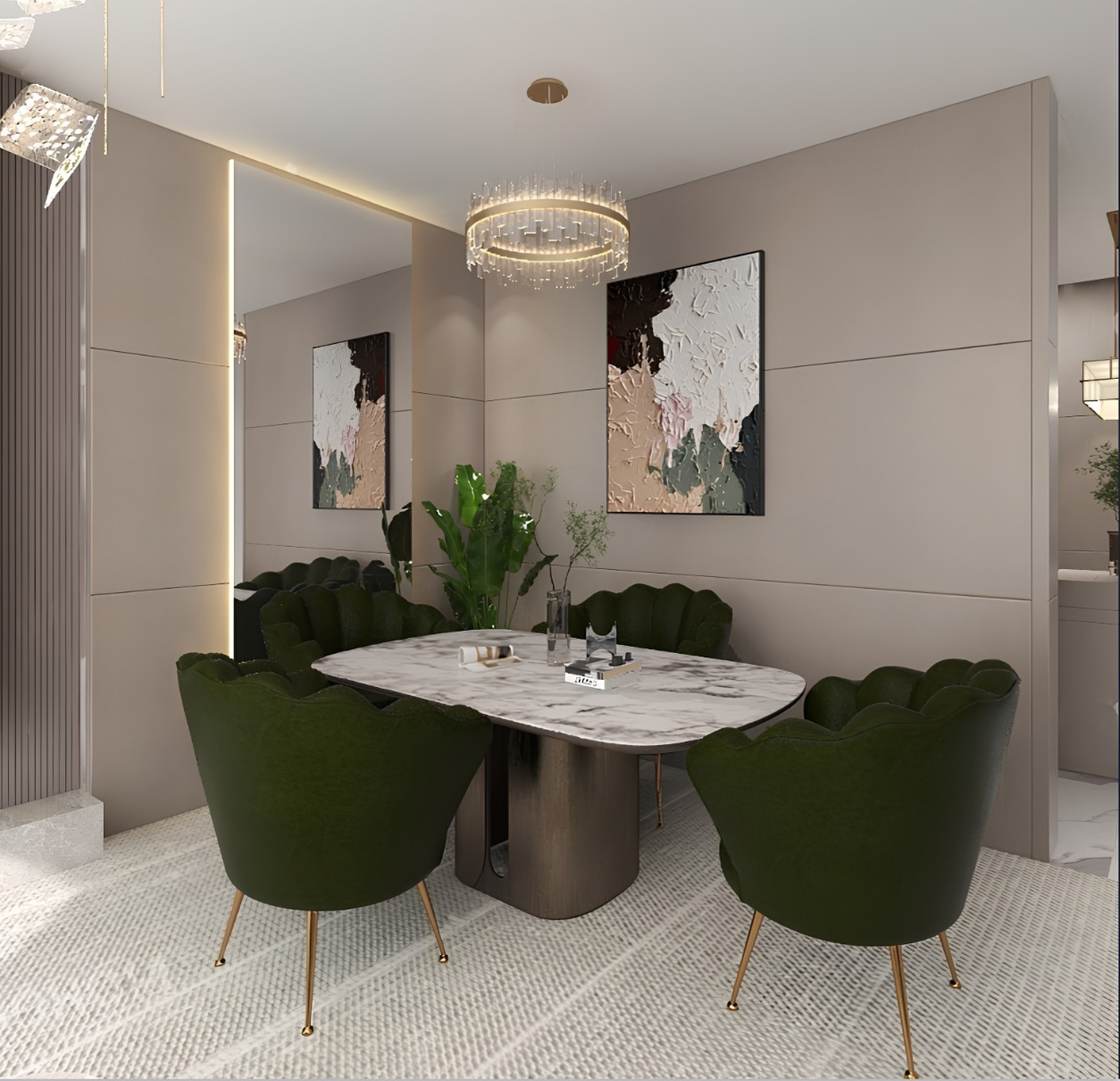 Dining Area
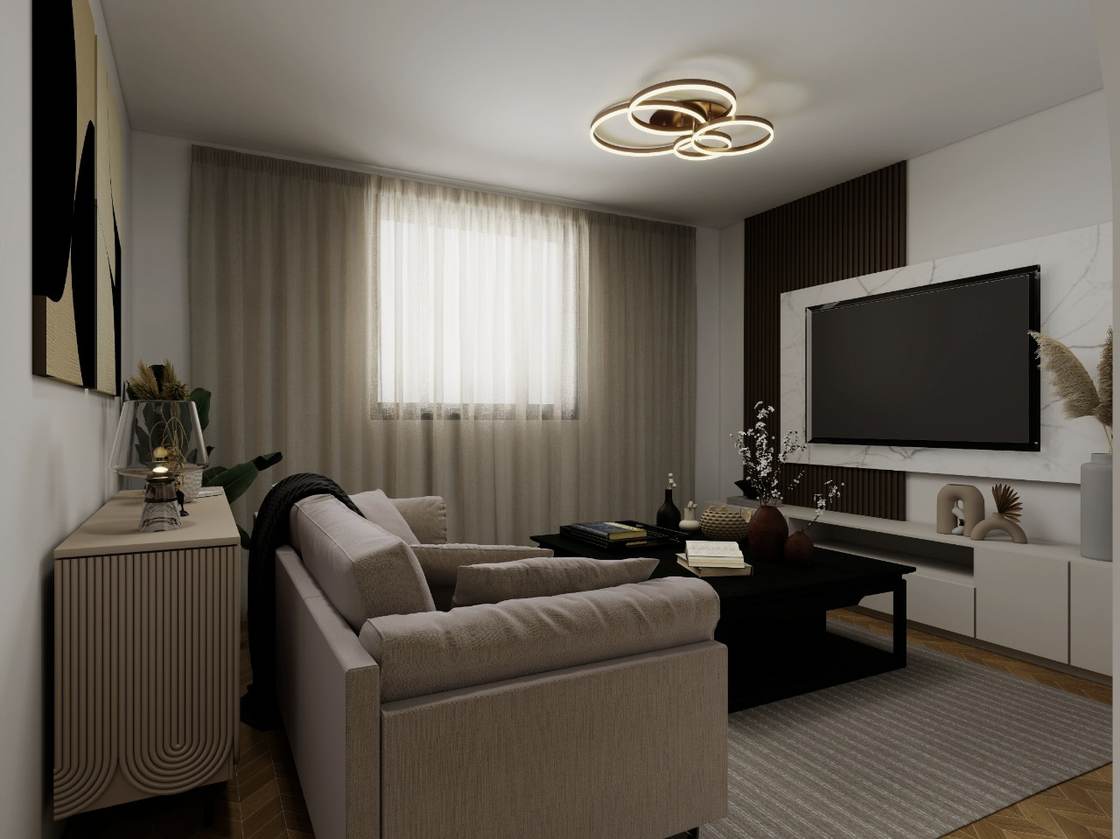 Living Room, TV Wall
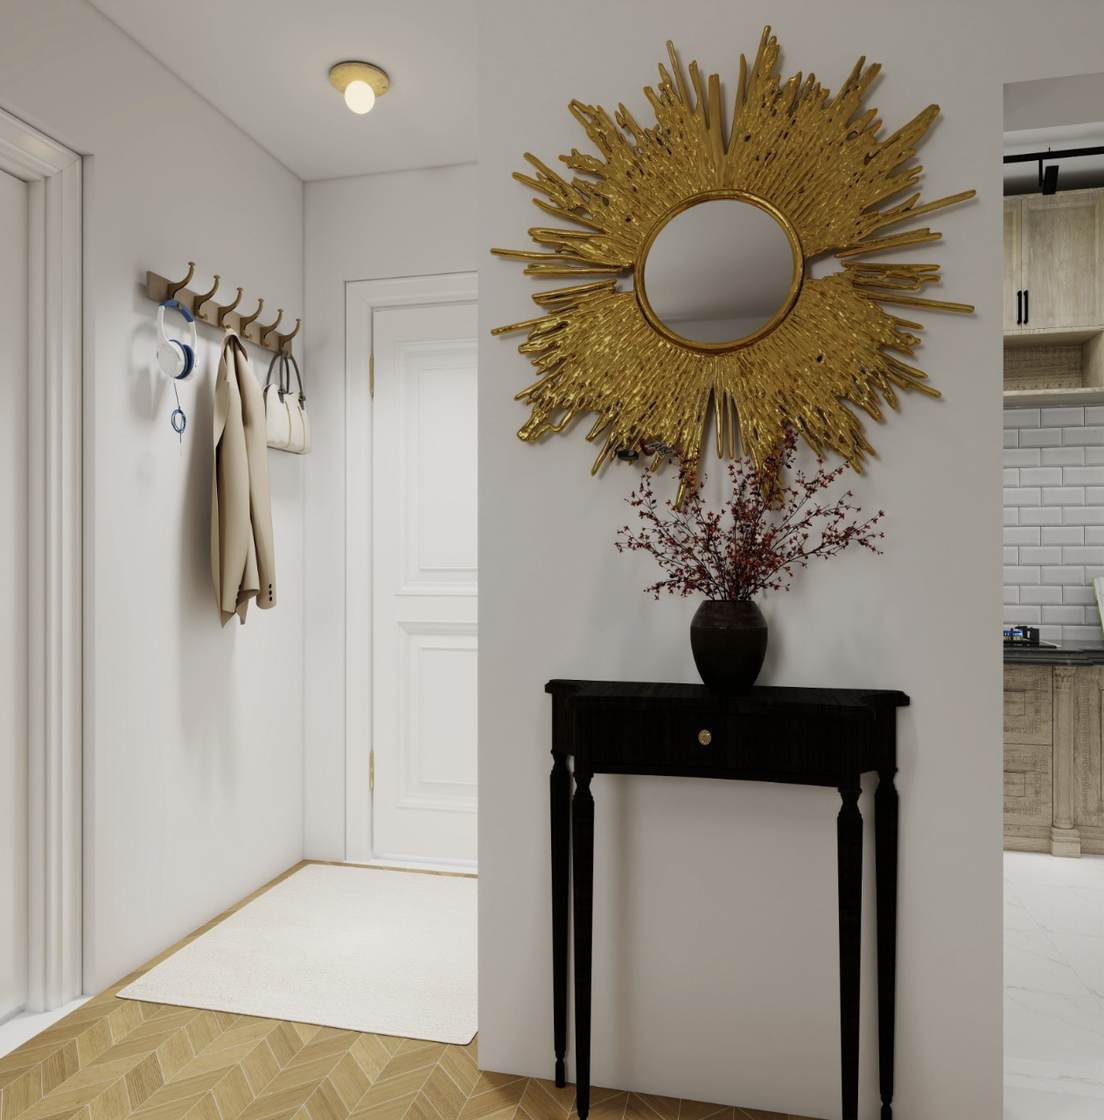 Entry Hall, Sunburst Mirror
Kitchen Design
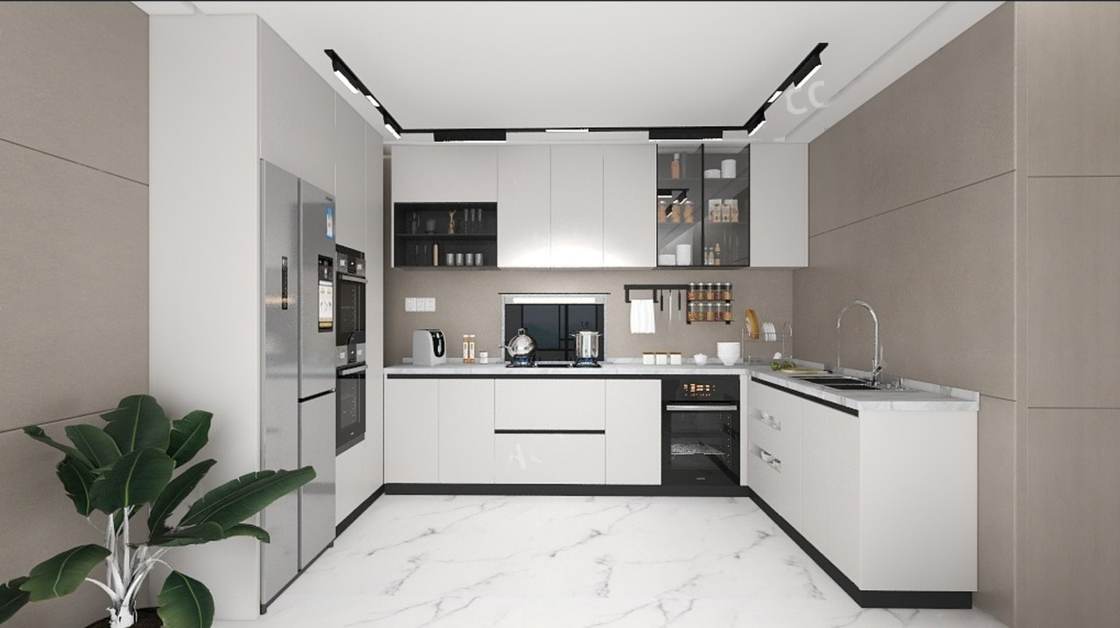 Kitchen
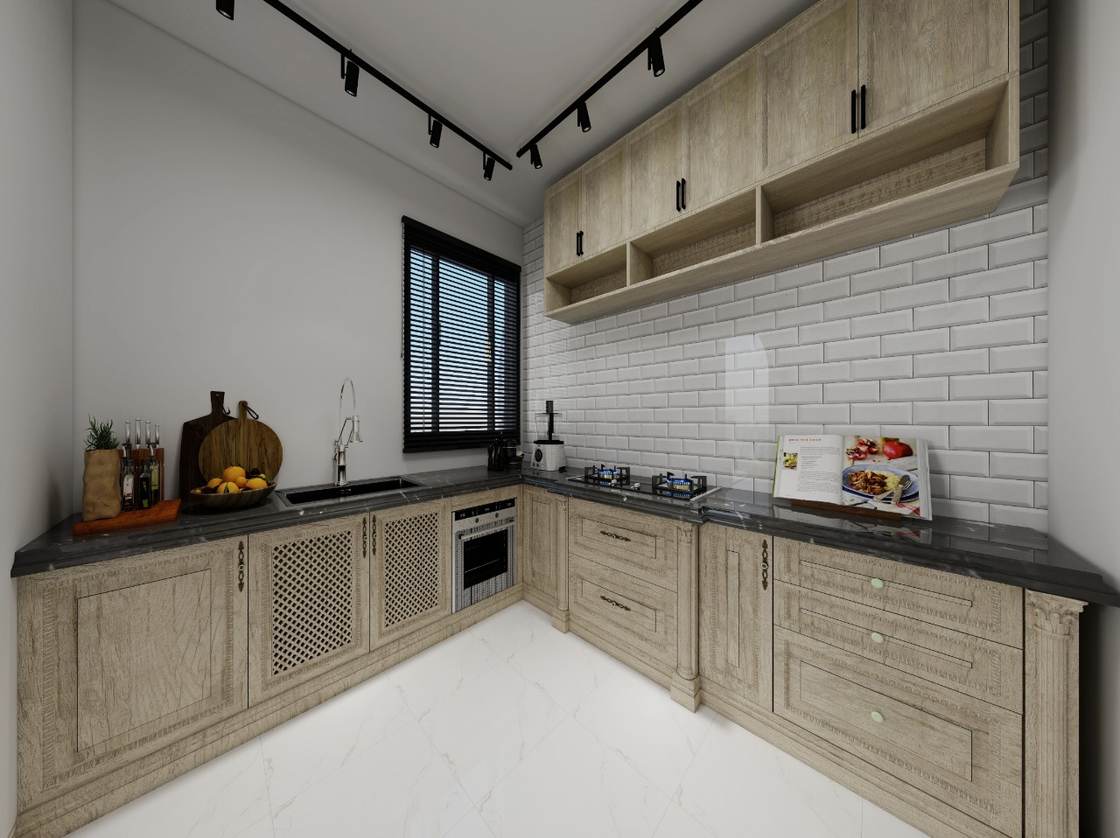 Kitchen, Wide View
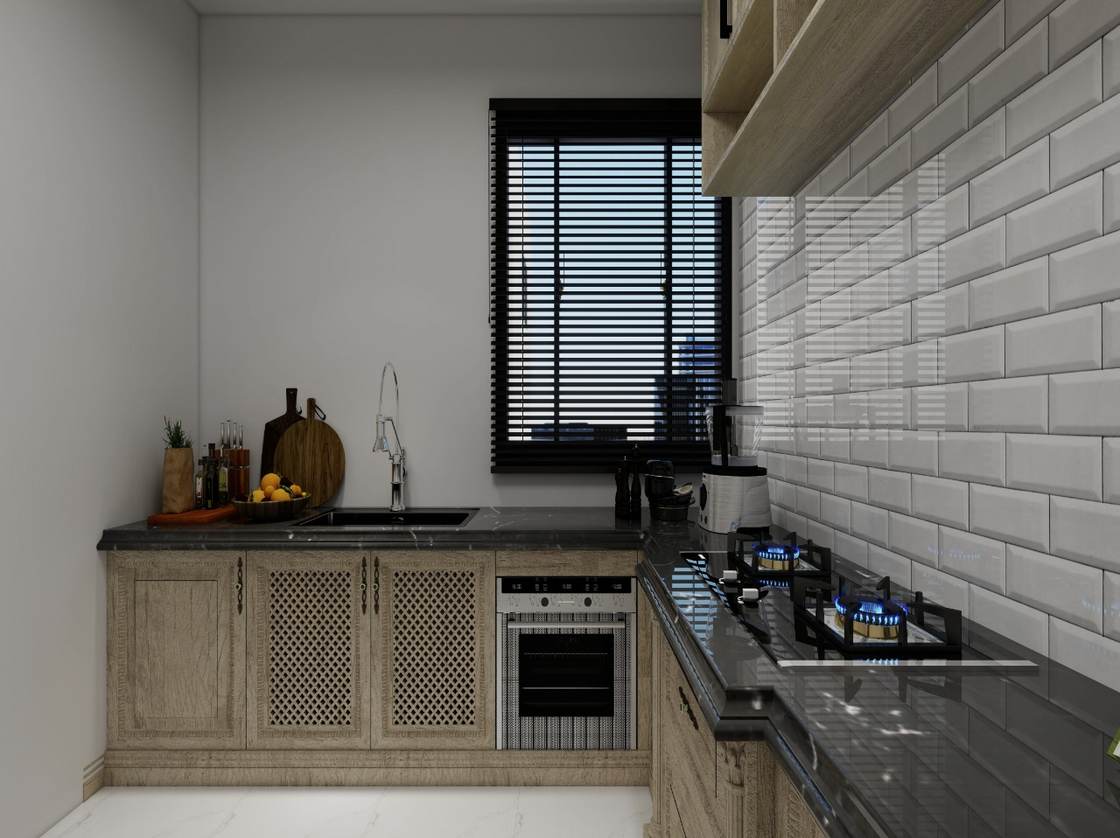 Kitchen Corner
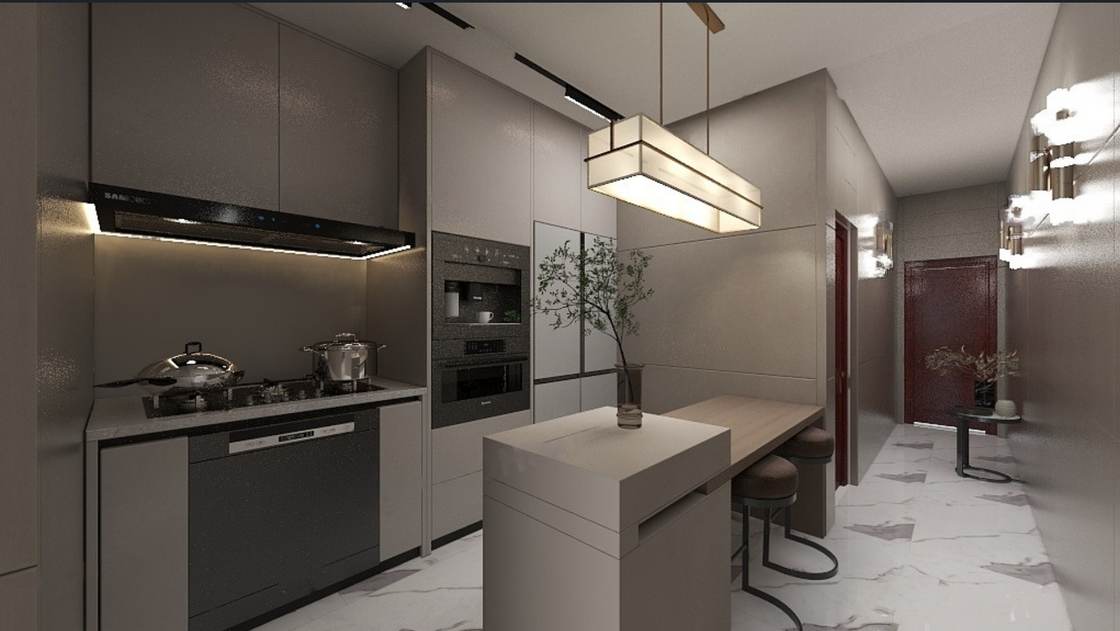 Kitchen & Hallway
Bedrooms Design
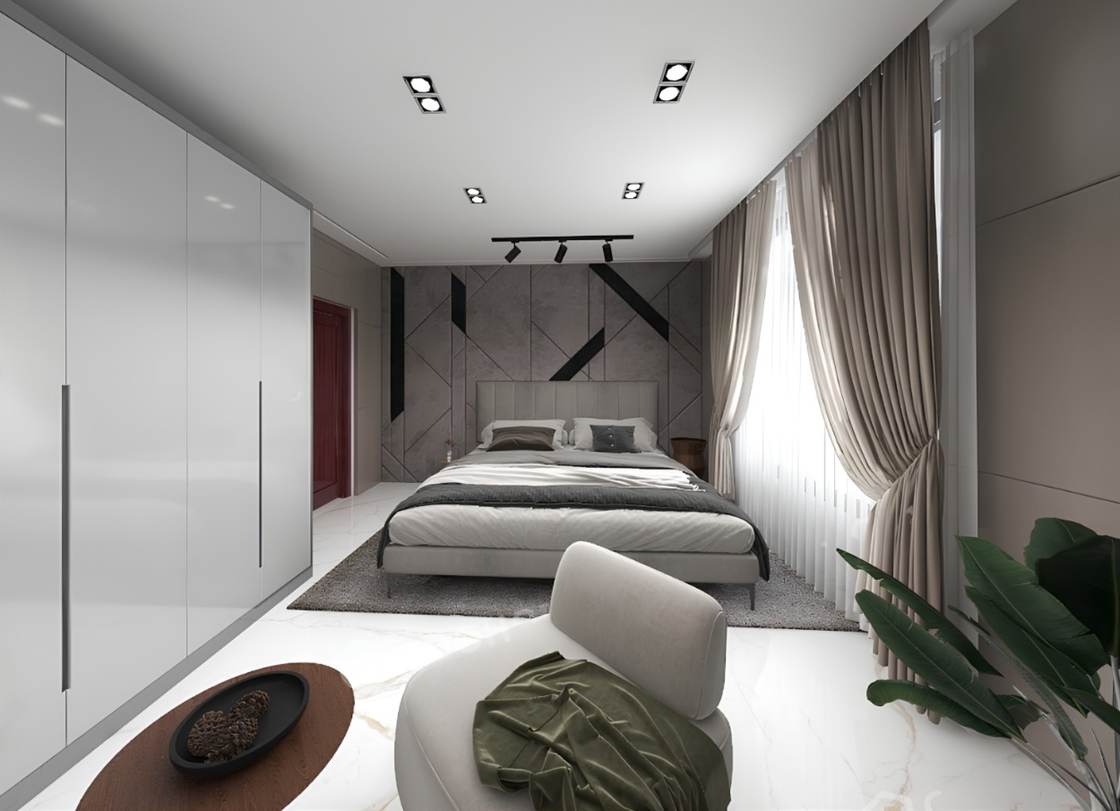 Bedroom
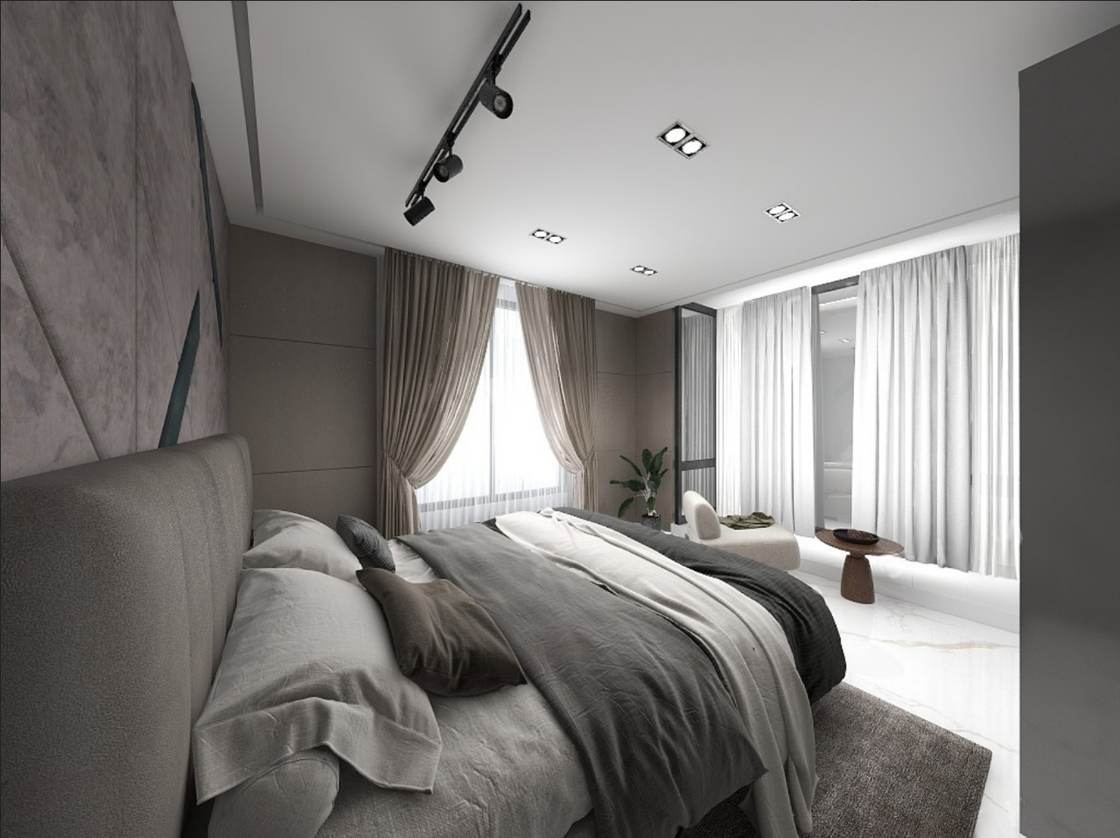 Primary Bedroom
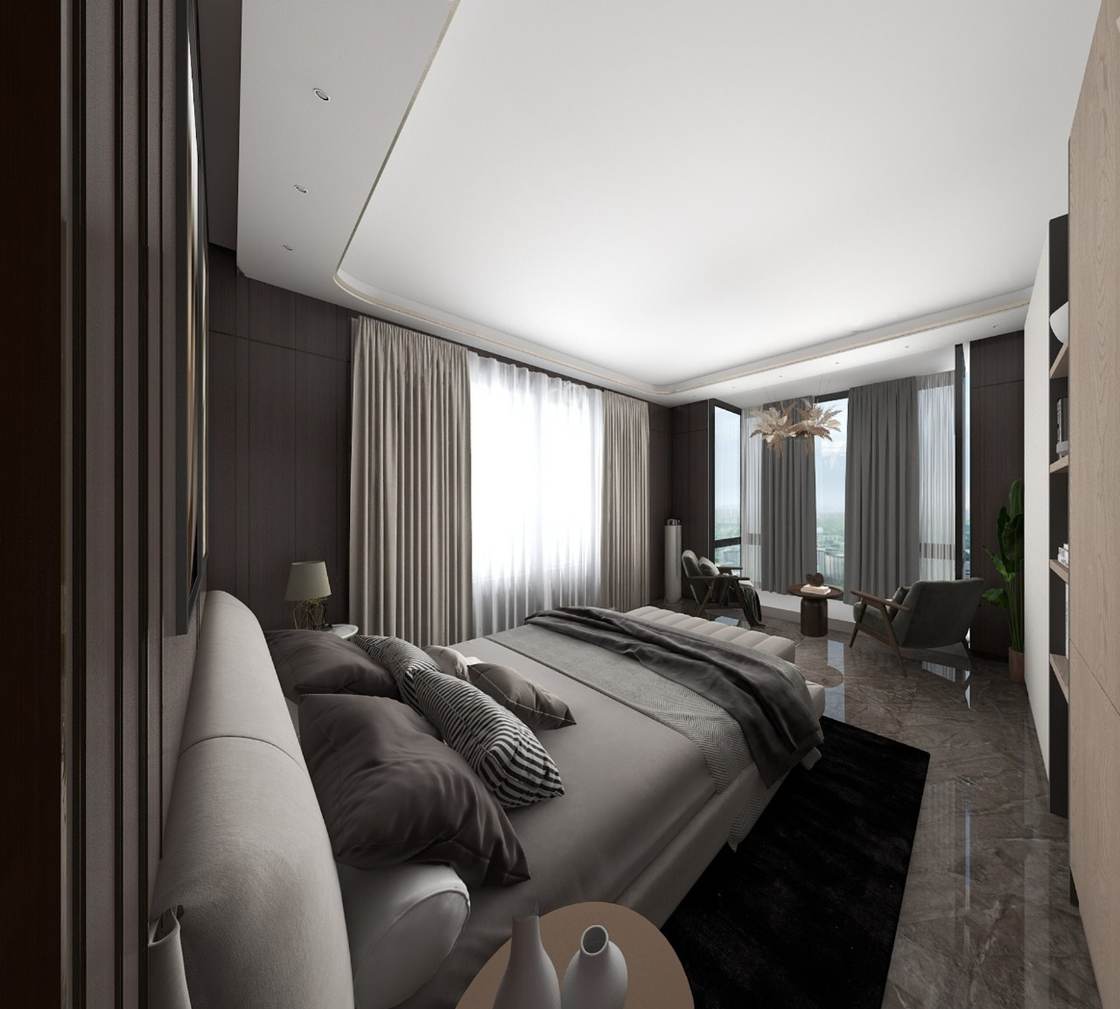 Primary Suite
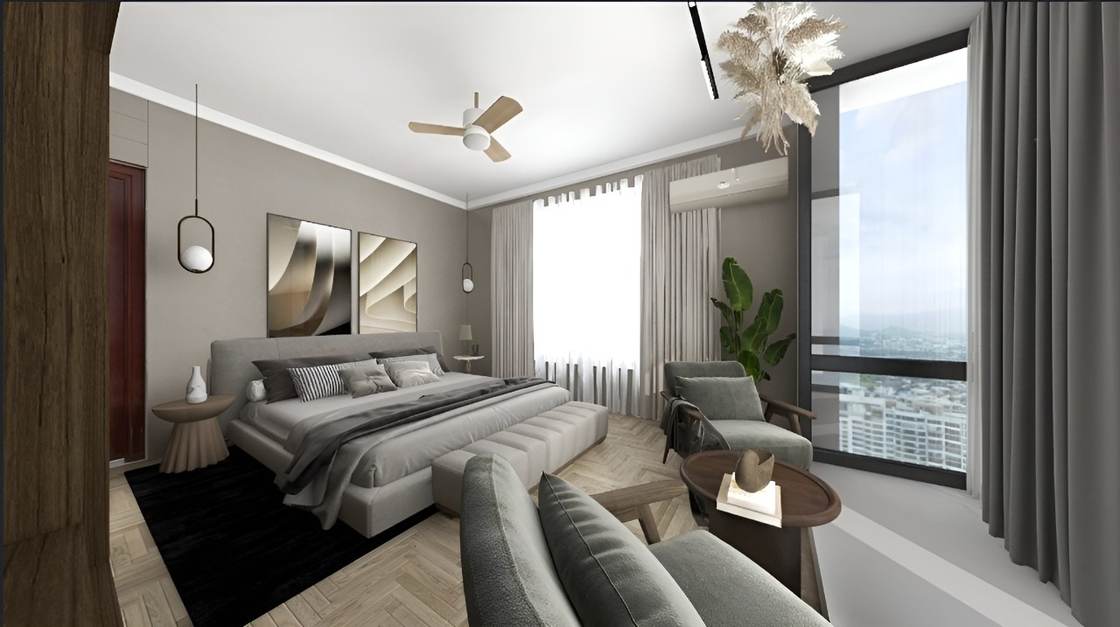 Bedroom, City View
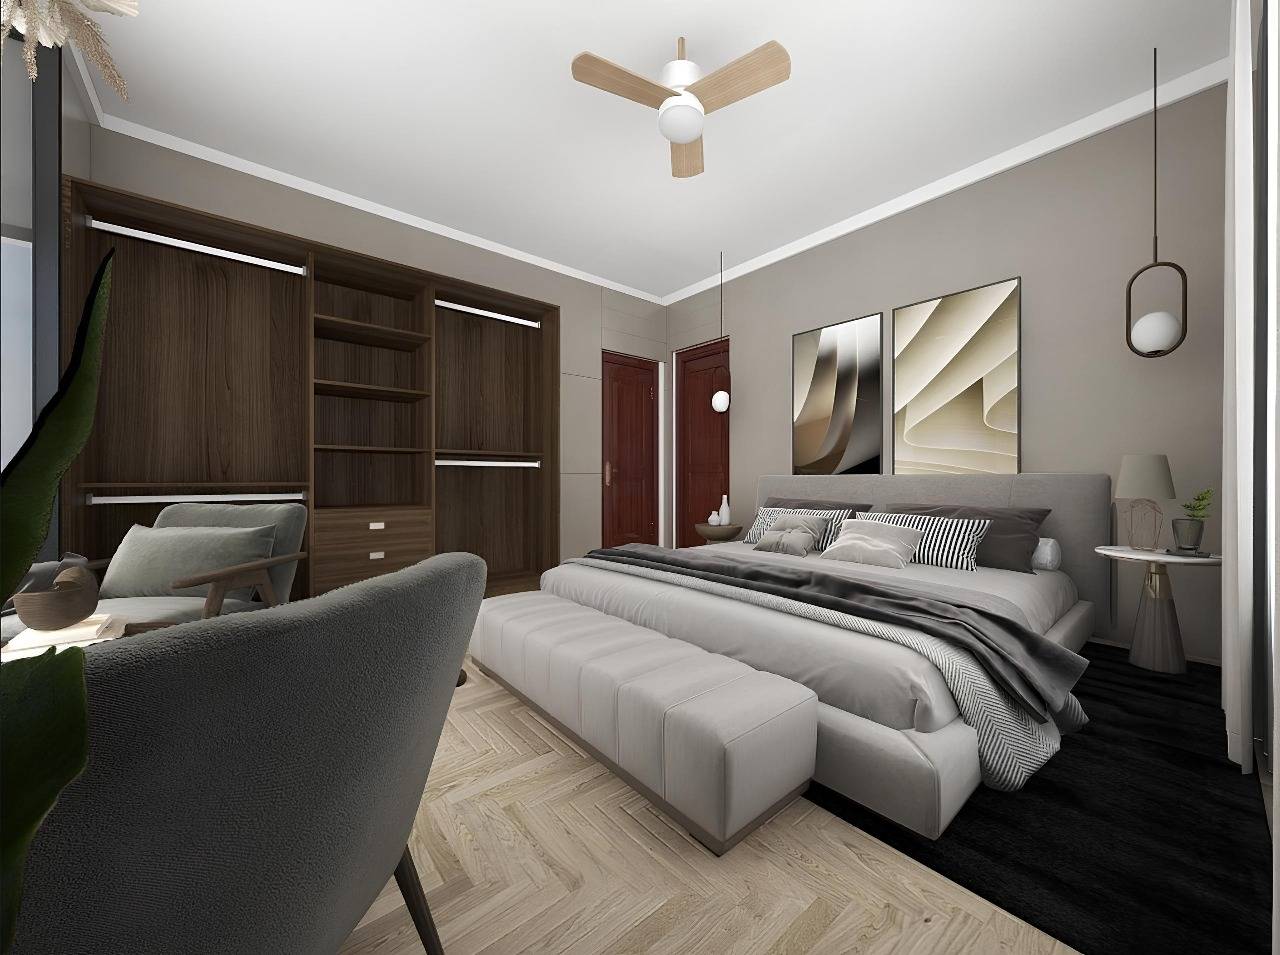 Bedroom & Wardrobe
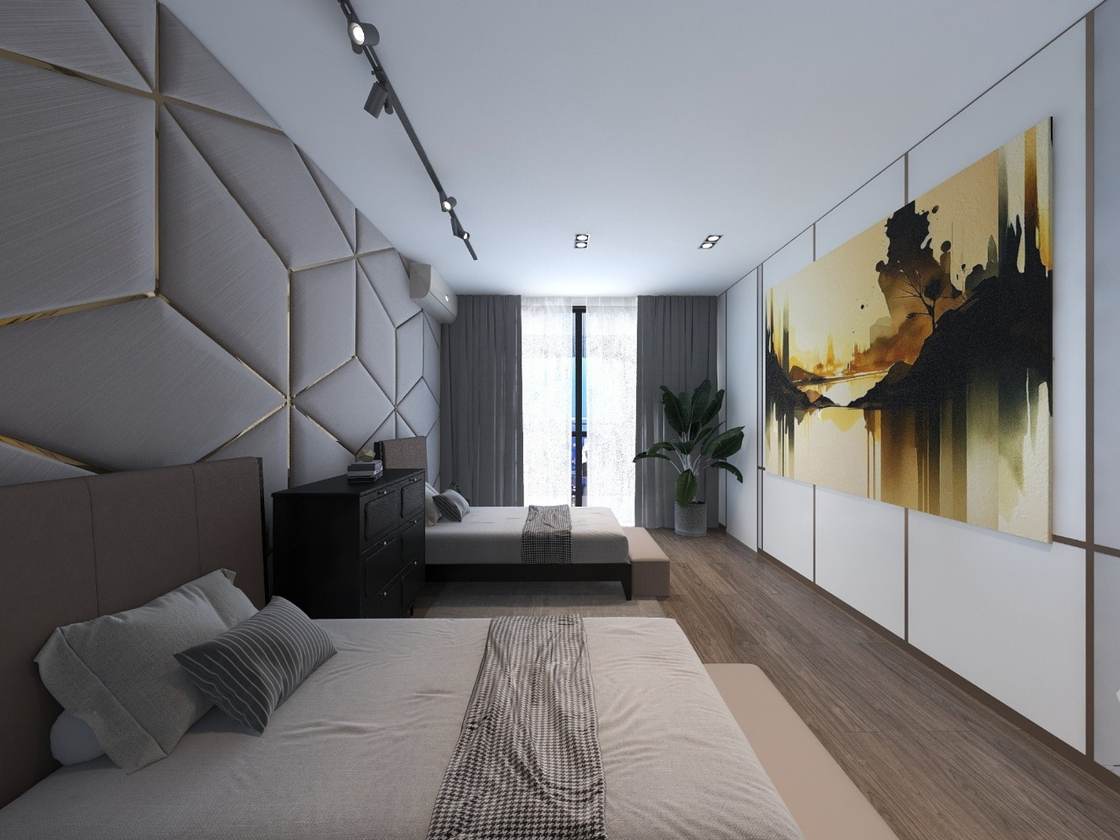 Guest Bedroom
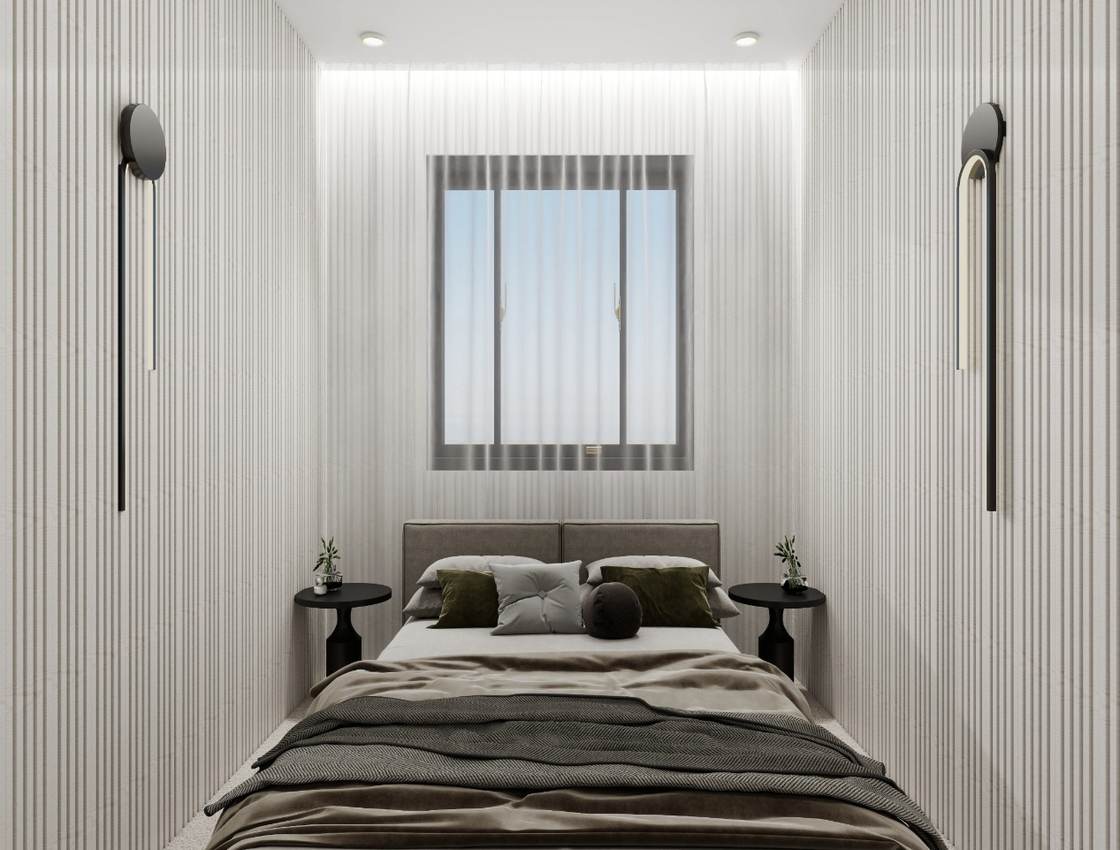 Bedroom, Fluted Walls
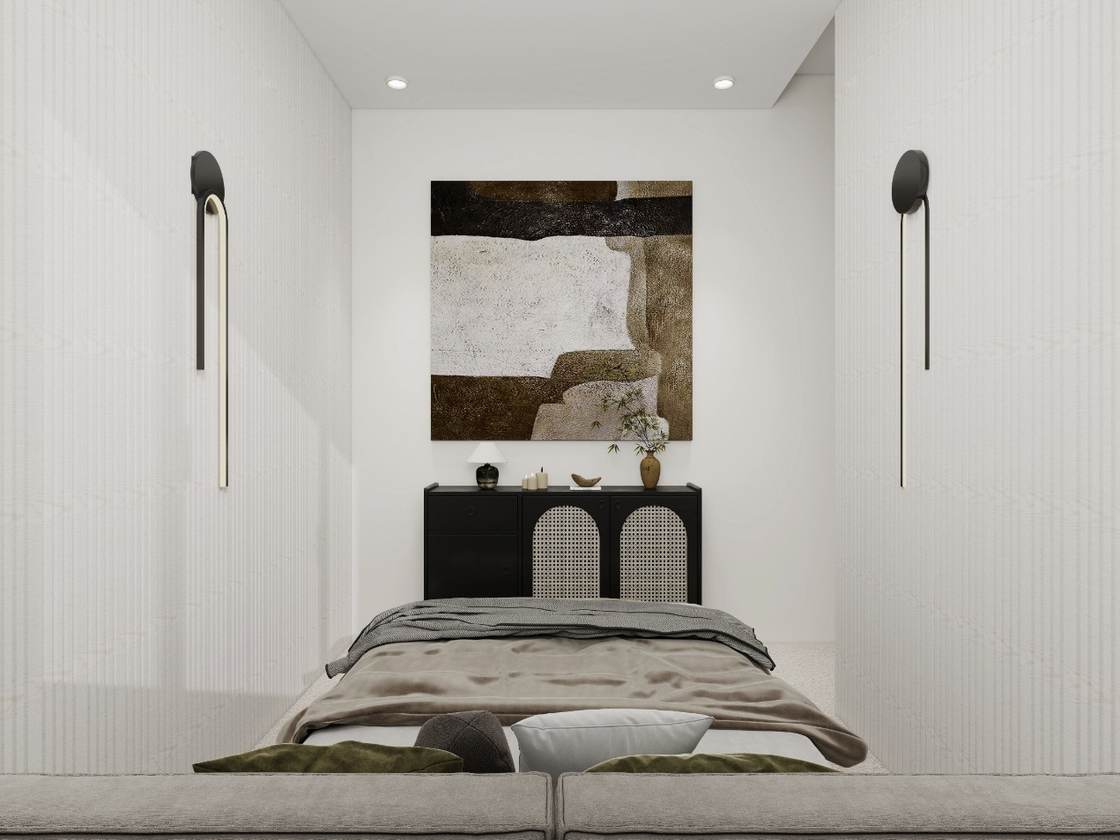 Bedroom, Statement Artwork
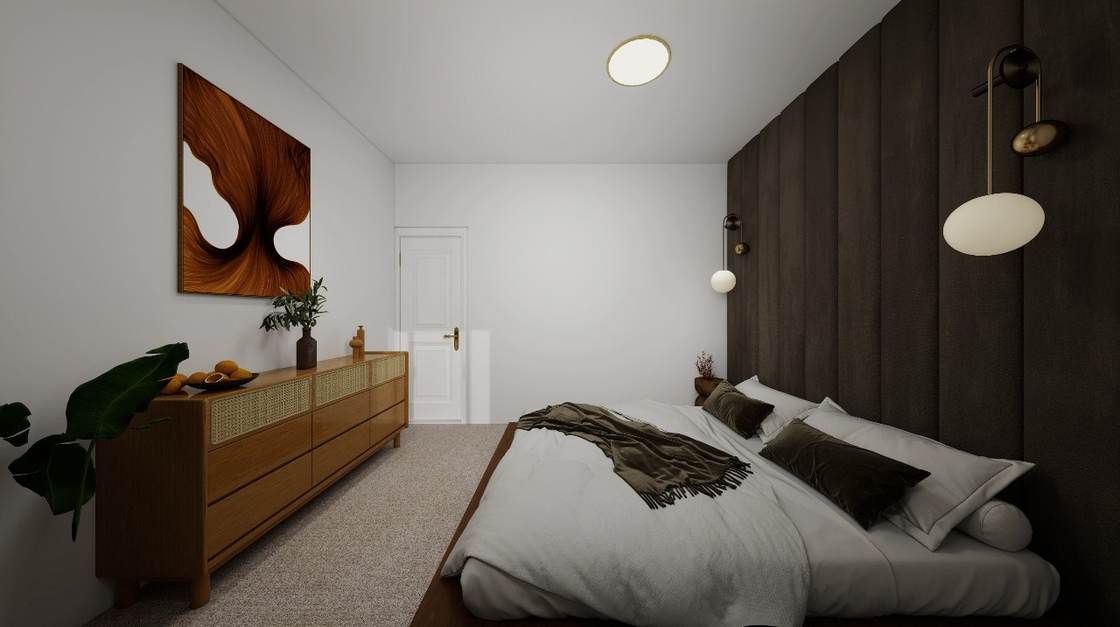 Bedroom, Upholstered Headboard
Frequently asked questions
Quick answers about working with Teal Designs.
Where is Teal Designs based?
We are a Nairobi interior design studio. Get in touch with your project’s location and we will confirm how we can work with you.
What types of projects do you take on?
Residential interiors, from a single room to a full home, and commercial fit-outs for offices, retail and hospitality spaces.
What services do you offer?
Residential design, commercial fit-outs, space planning, 3D rendering and visualization, furniture sourcing, project management and site supervision, and design consultations.
How does the design process work?
Six steps: initial brief and consultation, concept design, design development, technical and detailed drawings, onsite work, and site handover.
Can I see my space before it is built?
Yes. We produce 3D renders so you can see and approve the design before construction begins.
How do I start a project?
Use the form below, message us on WhatsApp, or email tealdesignske@gmail.com. We are open Monday to Friday, 9am to 5pm, and Saturday, 9am to 1pm.
Let's talk about your space
Tell us a bit about the project and we'll get back to you.